
Turn hundreds of site photos into one interactive Atlas.

Captureit!

Drone imagery, phone shots, and 360° captures — all placed exactly where they belong on a map, floor plan, or facade. No more lost folders of photos no one understands.

Sign in

Pin to location

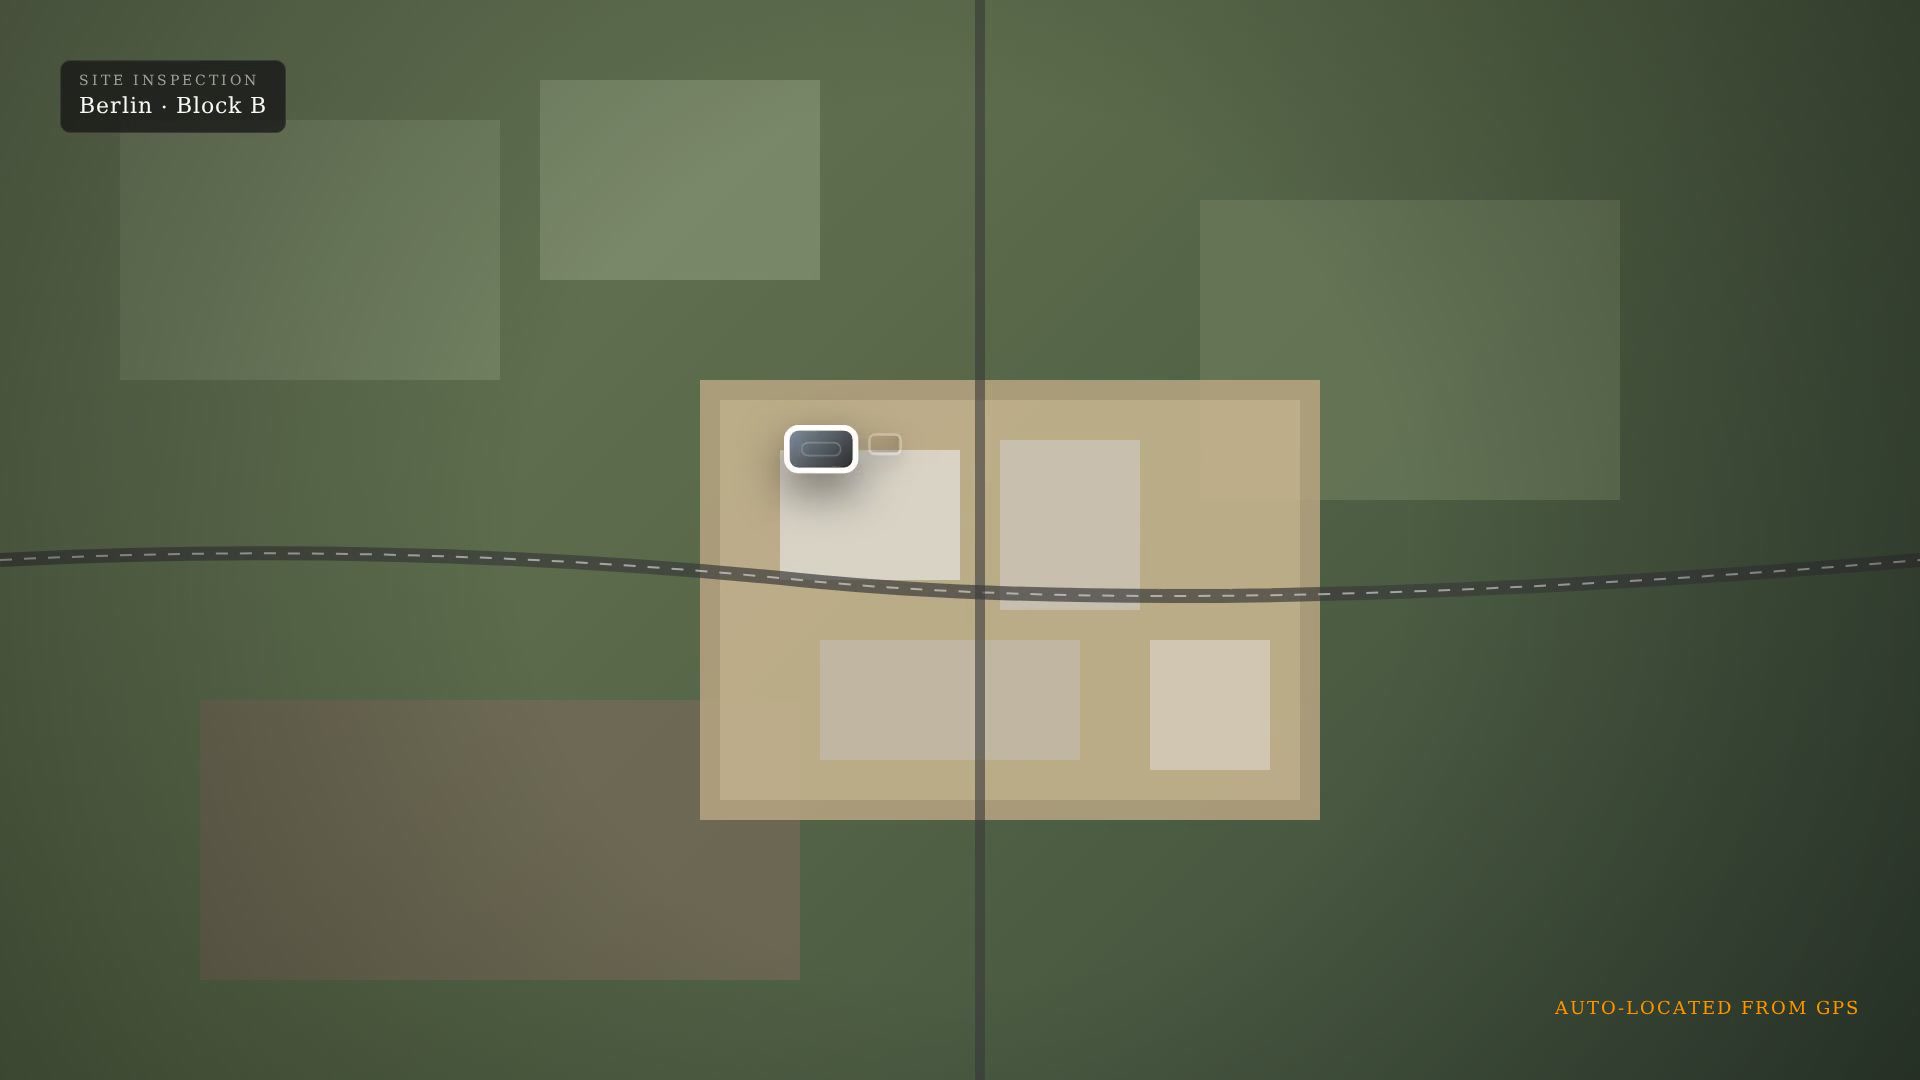
Place drone, phone, and 360° images on their exact GPS position so every photo has context.

Map, plan & facade

Overlay images on maps, floor plans, or facades. Zoom into orthophotos and see details that matter.

Share & collaborate

Invite clients and teammates to explore the Atlas and comment directly on any region or image.

See it in action

Watch how UYUL Atlas transforms scattered site captures into a structured, interactive map anyone can explore.

Premium inspection
Premium inspection

Upload hundreds of drone photographs and turn them into a georeferenced, interactive project where every shot is easy to locate, browse, and inspect.

Facade to insight
Facade to insight

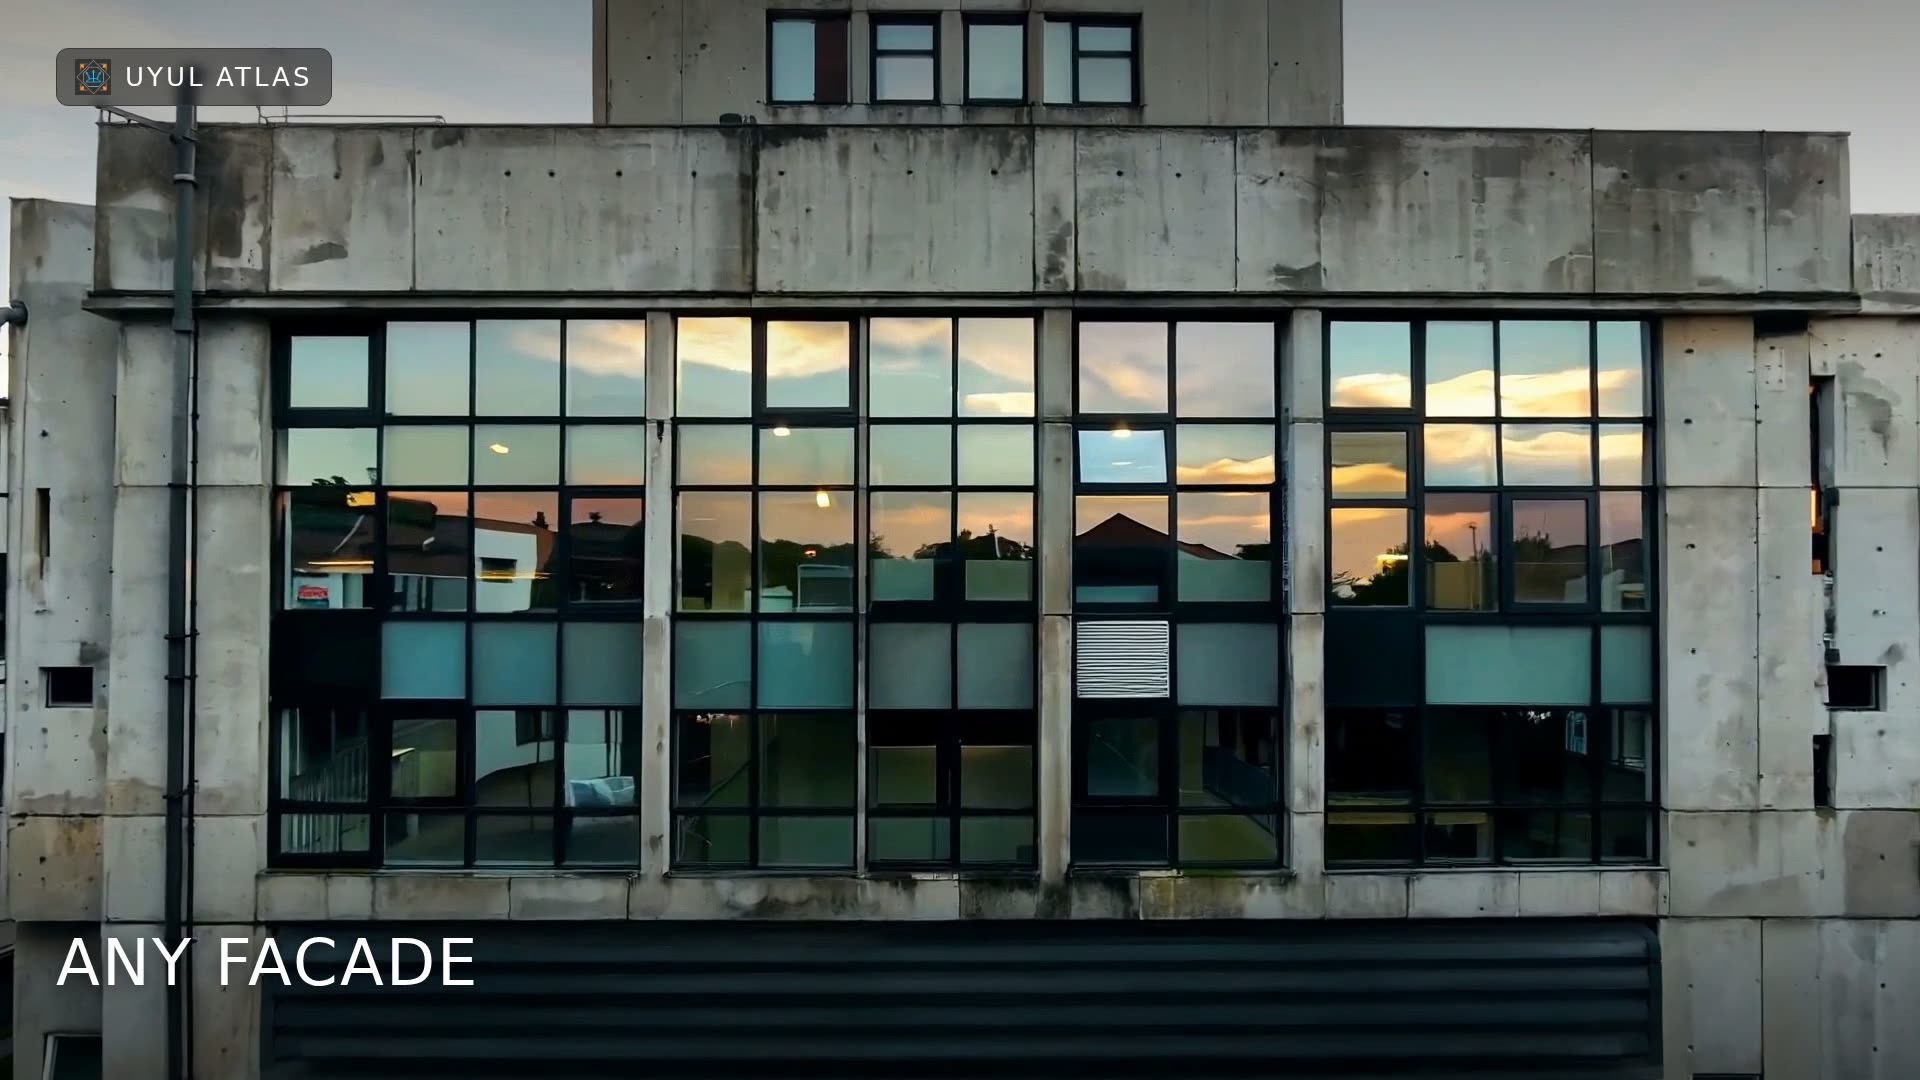
Split a building facade into a grid, zoom into any tile in high resolution, and comment directly on what you see.

One Atlas. Five ways to see the site.

Scroll to explore each Atlas type — the screen stays with you while the story changes.

UYUL Atlas · Image Base

Image Base

Add high-resolution images, notes, and details to specific locations on a base image.

Atlas type

Image Base.

Upload a base image, such as a building façade, site overview, or elevation drawing, and place detailed images, pins, and comments on selected areas. For example, use a full-façade image as the base, then attach high-resolution photographs of individual tiles, windows, defects, or other façade elements for detailed inspection and documentation.

Atlas type

Google Map Base.

Choose a construction site, property, or other area on the map and add images manually or automatically according to their locations. This allows site photographs and related information to be organised geographically and viewed directly on the selected map area.

Atlas type

Floor Plan Base.

Use a floor plan as the base for documenting rooms, building elements, or areas requiring attention. Place pins at selected locations and attach photographs, descriptions, measurements, comments, or other relevant information.

Atlas type

V-Tour.

Upload 360° photographs or videos and connect different viewpoints to create an interactive virtual tour. Users can move through the space, explore different locations, and access additional images or information at selected points.

Atlas type

BIM Model.

Upload a BIM or IFC model as the Atlas base and navigate through the building in a 3D model viewer. Attach photographs, documents, descriptions, and comments to selected building elements or spatial locations for coordinated project documentation.